

Back
C1LGD
/
C1LGD
3 bed
2 bath
1,447
SqFt
Floor plan overview
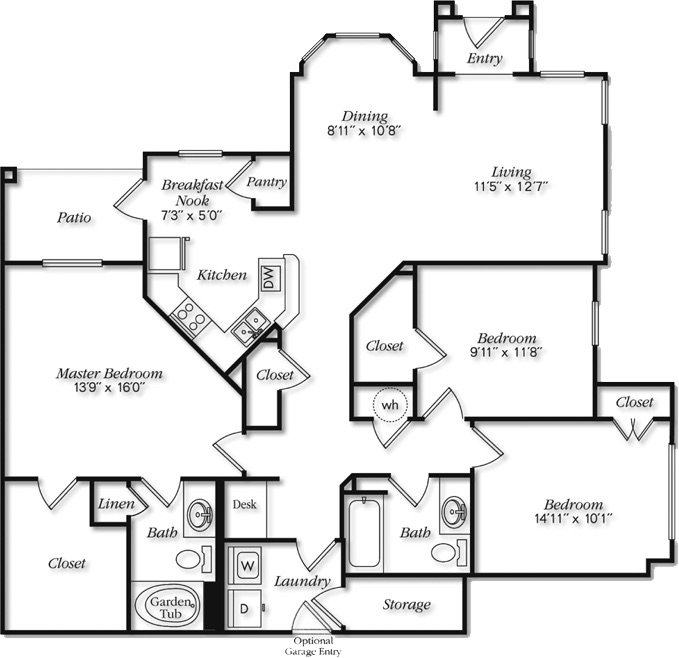
The Lower 3B/2B QTZ W/2Car Garage Floor Plan in Houston offers a carefully crafted design with 3 bedrooms and 2 bathrooms, providing a sense of luxury and convenience. Covering a spacious 1447 sq ft, this floor plan is designed to enhance your living experience with its modern styling. The inclusion of a 2-car garage not only protects your vehicles but also adds a layer of convenience to your daily life. Ideal for those seeking an elevated lifestyle, this floor plan offers the perfect balance of comfort and practicality. Contact us today to schedule your tour of this exceptional floor plan.
3/2
Beds/Baths
1,447
SqFt
Available Units
0 availableFilter Listed Units
Customize your search with filters for price, size, bedrooms, and amenities
In-Unit Features
Select amenities that should be included in your unit
0 filters applied

No Units
No Units available currently.
Try changing or removing some of your filters to see if availability changes.