

Back
C1LG
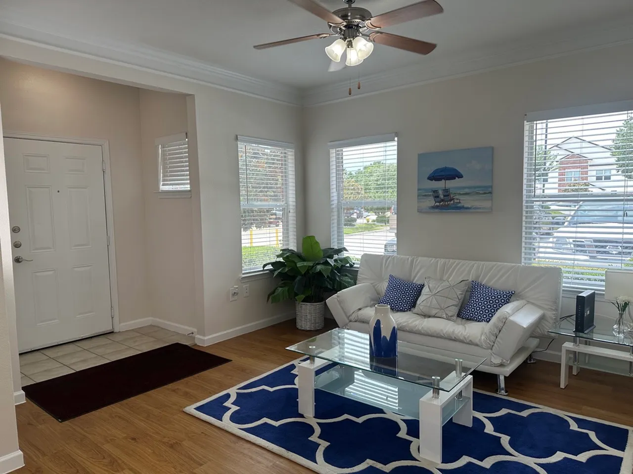
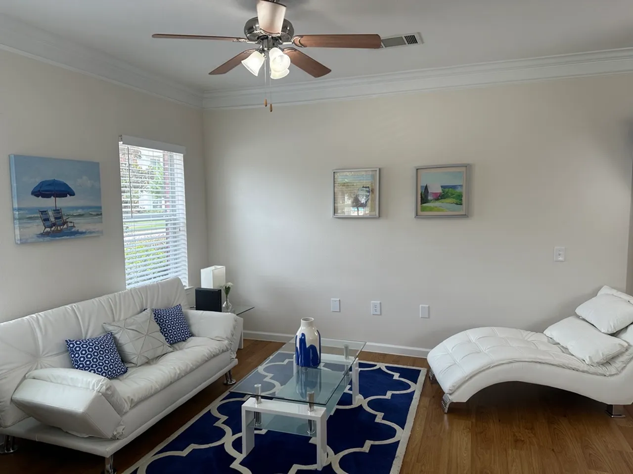
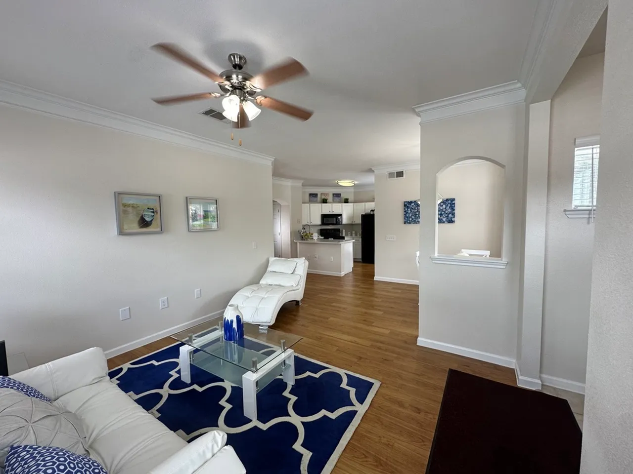
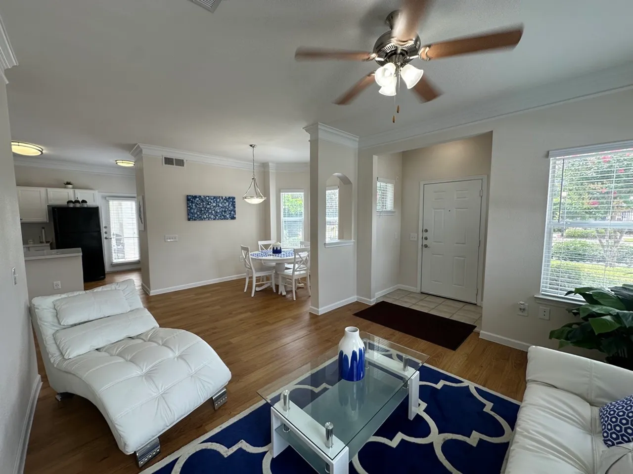
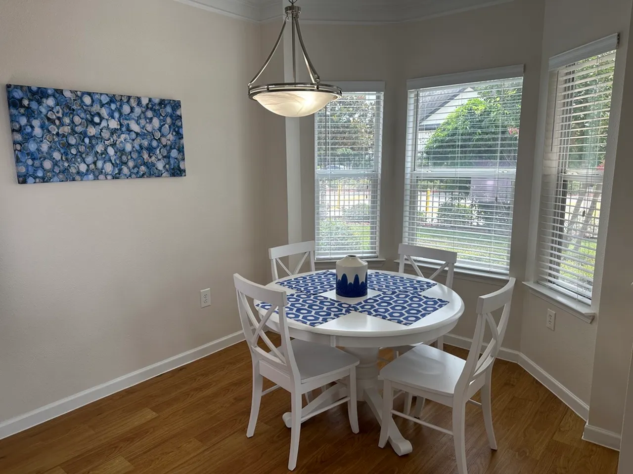
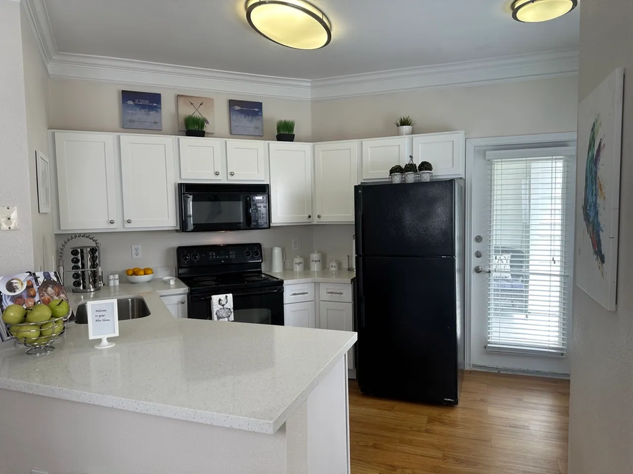
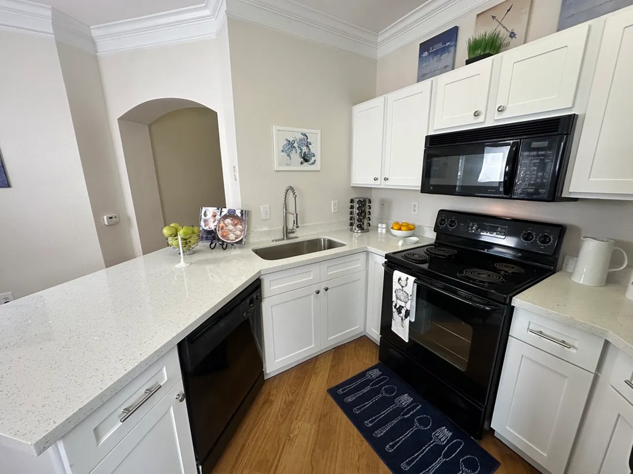
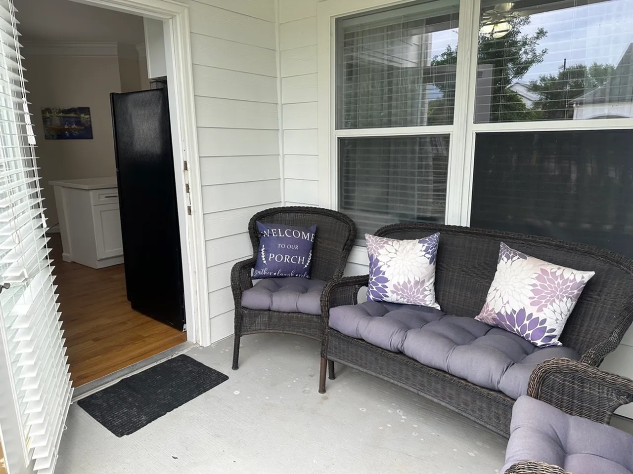
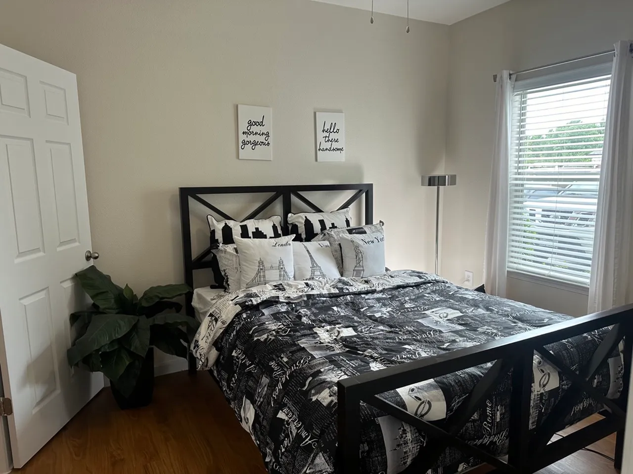
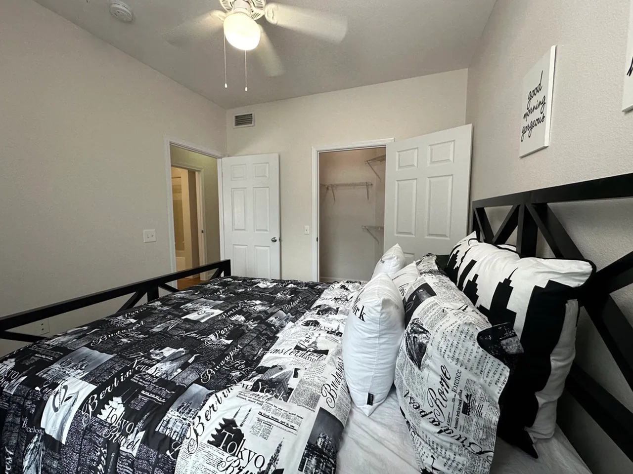
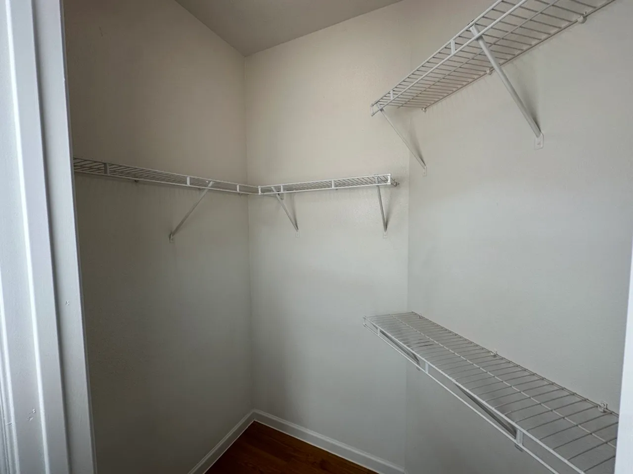
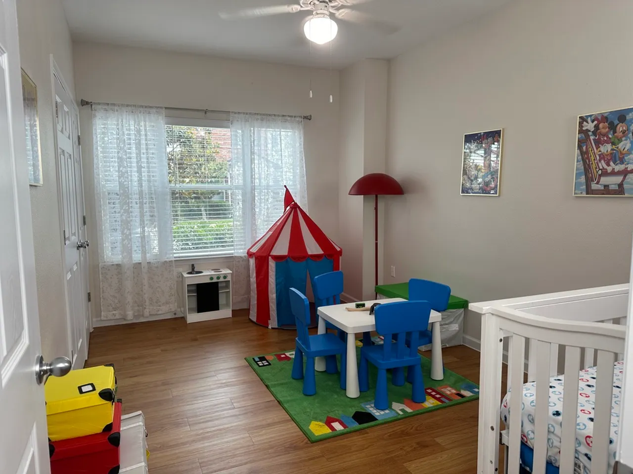
C1LG
3 bed
2 bath
1,447
SqFt
Floor plan overview
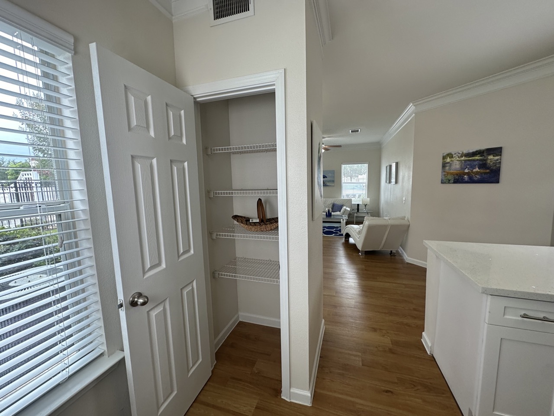
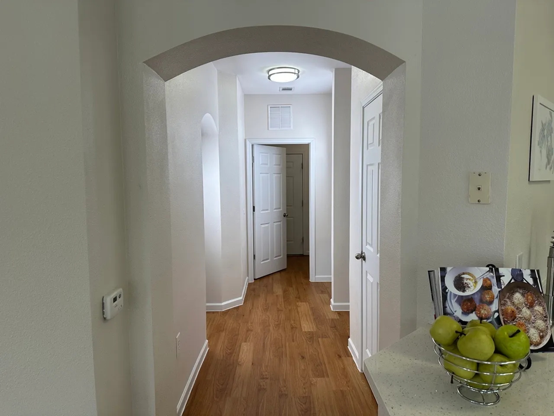
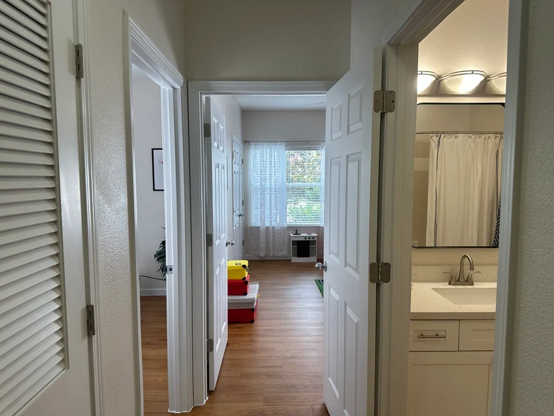
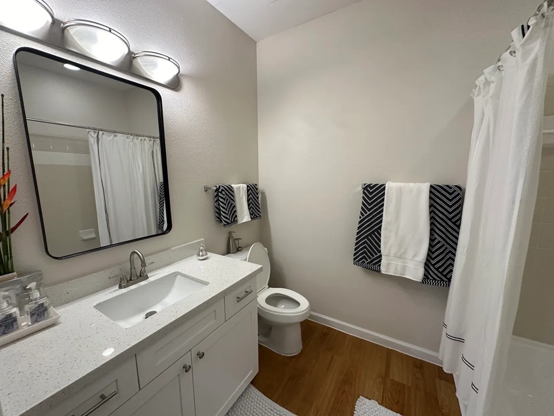
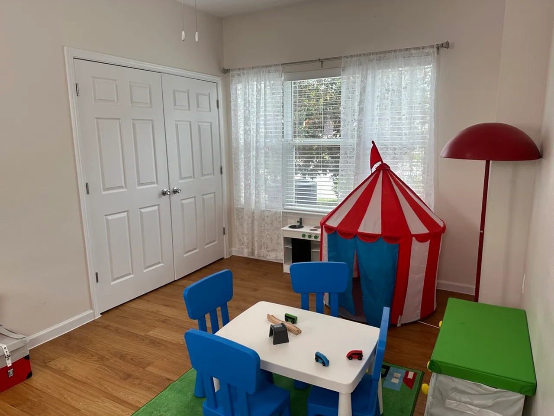
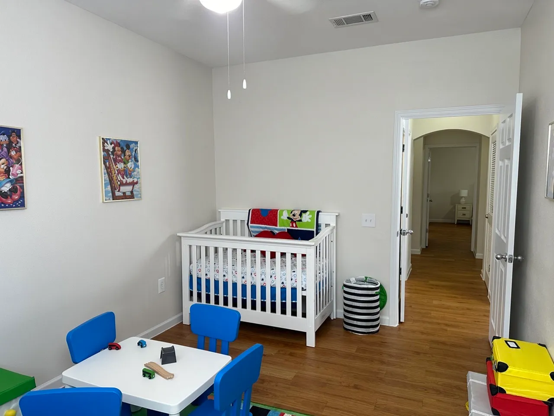
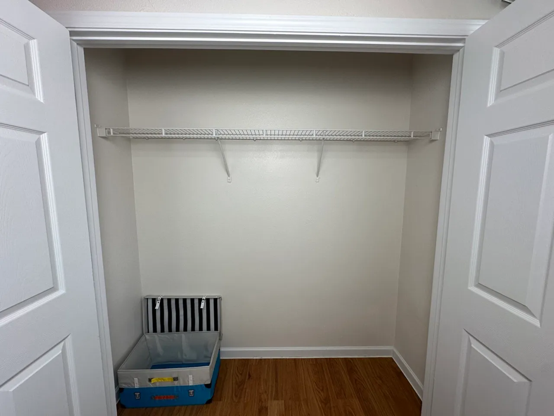
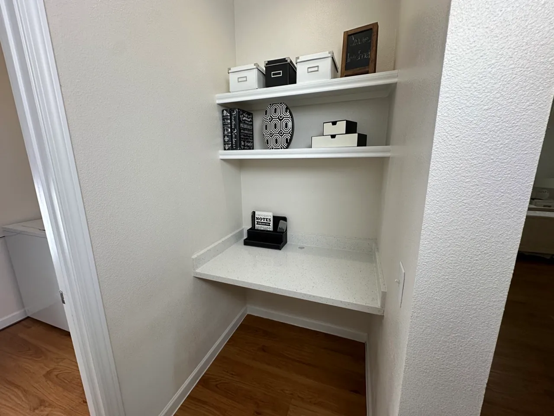
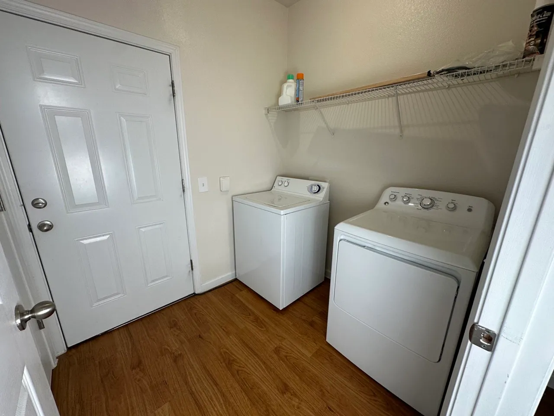
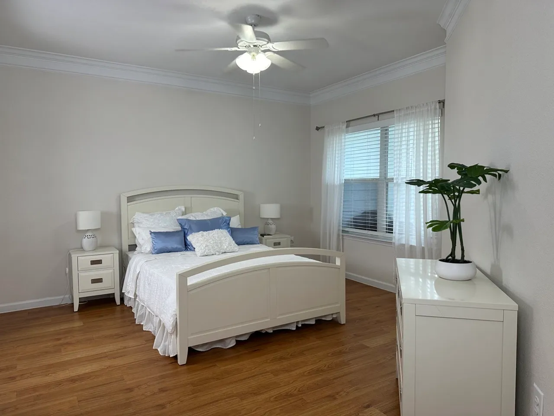
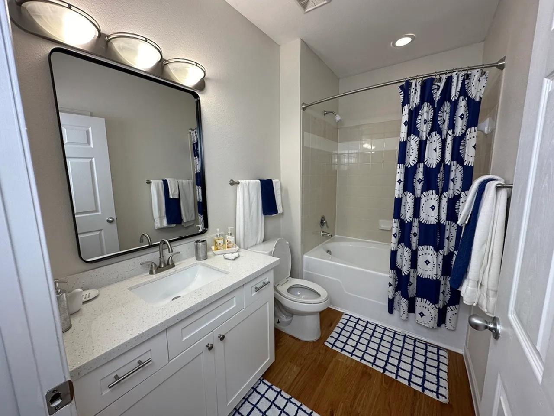
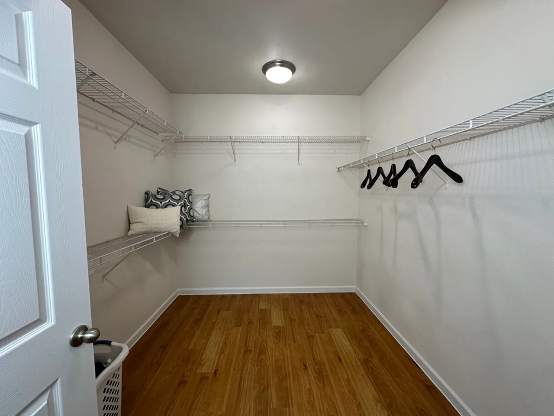
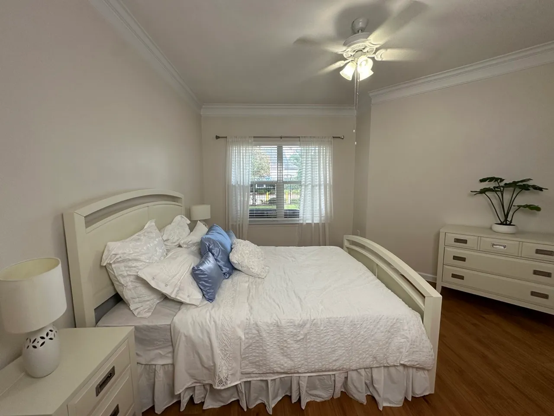
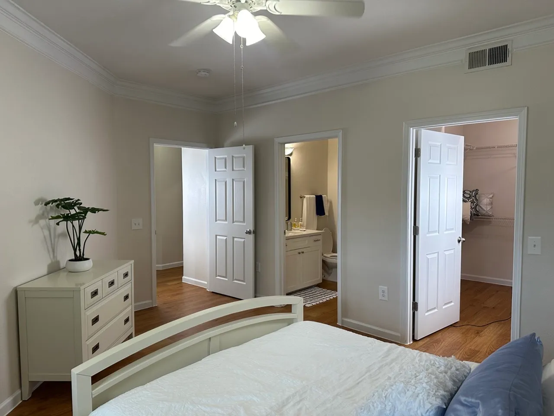
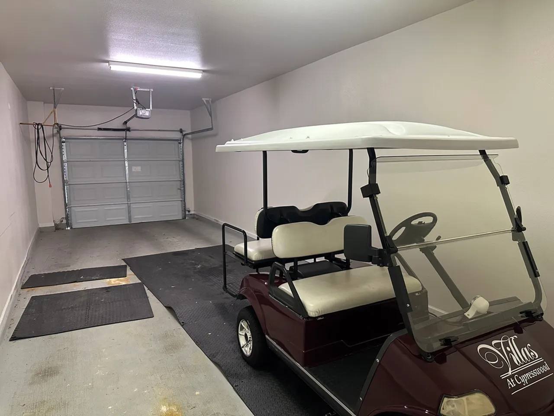
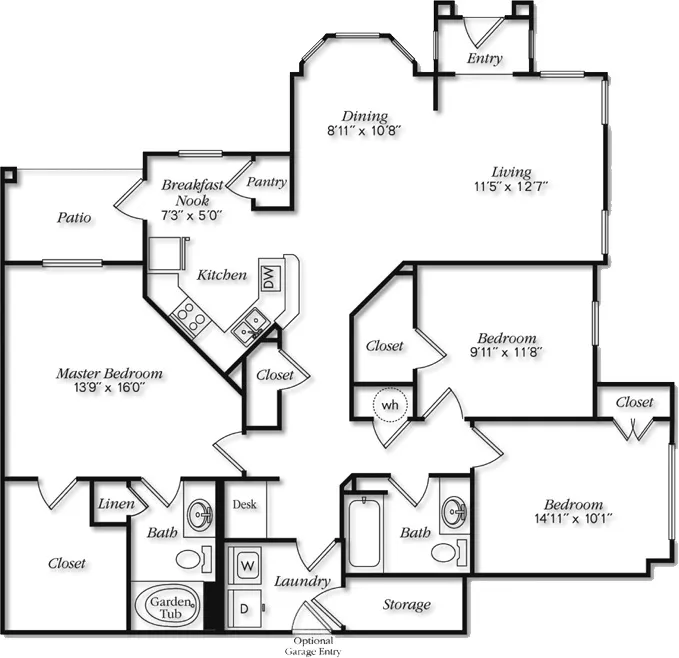
Discover the Lower 3B/2B W/2 Car Garage Floor Plan, a meticulously designed home located in vibrant Houston. With a convenient size of 1447 square feet, this thoughtfully crafted 3-bedroom, 2-bathroom layout offers modern convenience paired with innovative design. Enjoy the added benefit of a 2-car garage, making storage and parking a breeze. Embrace the lifestyle of comfort and style, enhanced by the prime location and seamless design. Contact us today to schedule your tour of this exceptional floor plan.
3/2
Beds/Baths
1,447
SqFt
Available Units
0 availableFilter Listed Units
Customize your search with filters for price, size, bedrooms, and amenities
In-Unit Features
Select amenities that should be included in your unit
0 filters applied

No Units
No Units available currently.
Try changing or removing some of your filters to see if availability changes.